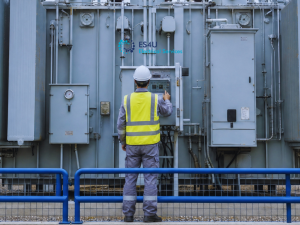
Planning the electrical system for a warehouse involves more than installing lights, power points and machinery connections. Businesses looking for an industrial fitout electrician Sydney need to consider how their facility will operate, how much electricity their equipment requires and whether the existing electrical infrastructure can support daily activities.
Warehouses across Sydney and Western Sydney serve different purposes. Some operate as distribution centres, while others accommodate manufacturing equipment, storage facilities, refrigeration systems or logistics operations. Each environment has different electrical requirements.
Poorly planned electrical installations can create problems when machinery is introduced, work areas are rearranged or additional equipment is connected. In some situations, businesses may discover that their existing power supply or switchboard capacity is unsuitable for their operations.
Understanding warehouse power requirements before installation begins can help businesses make informed decisions about electrical infrastructure, workplace safety and future expansion.
How an Industrial Fitout Electrician Sydney Plans Warehouse Power
An industrial fitout electrician assesses how electricity will be used throughout a facility before recommending an electrical installation.
The process begins with understanding the intended activities, machinery specifications, operating hours and layout of the warehouse. This information helps determine where electrical infrastructure is needed and how different equipment will be supplied.
For example, a warehouse using conveyor systems, electric forklifts and automated equipment may require different power distribution arrangements from a facility primarily used for storing goods.
An electrician may assess existing switchboards, available supply capacity, electrical distribution arrangements and the condition of current wiring.
From there, the electrical requirements can be developed around the proposed equipment and operational layout.
The aim is to establish an electrical system that supports the intended use of the building while meeting applicable safety and installation requirements.
Why Electrical Planning Matters Before a Warehouse Fit-Out
Electrical planning is most effective when it begins before machinery, storage racking and workstations are installed.
Once a warehouse is operating, relocating electrical outlets or installing additional circuits can become more complicated.
Equipment may need to be moved, work areas temporarily closed or planned shutdowns arranged.
An early electrical assessment allows businesses to identify these issues before the fit-out reaches the installation stage.
It also creates an opportunity to coordinate electrical work with builders, equipment suppliers, facility managers and other contractors.
For businesses establishing a new warehouse, the planning stage should consider current equipment as well as realistic future changes.
This helps ensure that electrical decisions are based on how the facility will operate rather than simply copying the layout used by a previous tenant.
Understanding Warehouse Electrical Power Requirements
Every warehouse has different electrical demands depending on the equipment installed and the activities taking place.
When engaging an industrial fitout electrician Sydney businesses should provide accurate information about machinery, operating schedules and expected electrical loads.
This information is important because an installation that supports one type of operation may be unsuitable for another.
Assessing Machinery, Equipment and Three-Phase Power Needs
Industrial warehouses may require electricity for conveyor systems, compressors, refrigeration equipment, automated machinery, battery charging systems, ventilation and general building services.
The type and size of equipment influence the required electrical supply.
Some smaller appliances and general-purpose outlets use single-phase electricity, while certain industrial machines require three-phase power.
Three-phase supply is commonly used for equipment with larger electrical demands, including some motors, pumps, compressors and manufacturing systems.
However, not every industrial machine requires three-phase electricity. The correct arrangement depends on the manufacturer’s specifications.
An industrial electrician Sydney businesses engage can review equipment ratings, starting requirements and expected operating conditions to establish appropriate circuit and supply arrangements.
Motor-driven machinery may require particular consideration because starting currents can differ from normal running loads.
Where equipment operates simultaneously, the combined electrical demand must also be assessed.
Accurate machinery information helps prevent incorrect assumptions about what the existing electrical installation can safely support.
Evaluating Existing Electrical Capacity and Future Demand
Before adding significant electrical equipment, businesses should determine whether the existing supply and distribution system can accommodate the proposed load.
This may involve reviewing the site’s electrical supply, switchboards, protective devices and available circuit capacity.
An existing warehouse may have been designed for a different tenant with considerably lower power requirements.
For example, converting a basic storage facility into a production area may introduce machinery, extraction equipment and additional lighting that increase electrical demand.
The required upgrades depend on the electrical assessment and the capacity available at the property.
Some projects may require additional circuits or distribution boards, while others may need more extensive switchboard or supply upgrades.
Where changes affect the incoming electricity supply, coordination with the relevant electricity network provider may also be necessary.
Businesses should also discuss planned future equipment additions.
Allowing for realistic expansion during the initial design can make later changes easier to manage, although unused capacity should be assessed against its cost and practical value.
Planning Power Distribution and Electrical Infrastructure

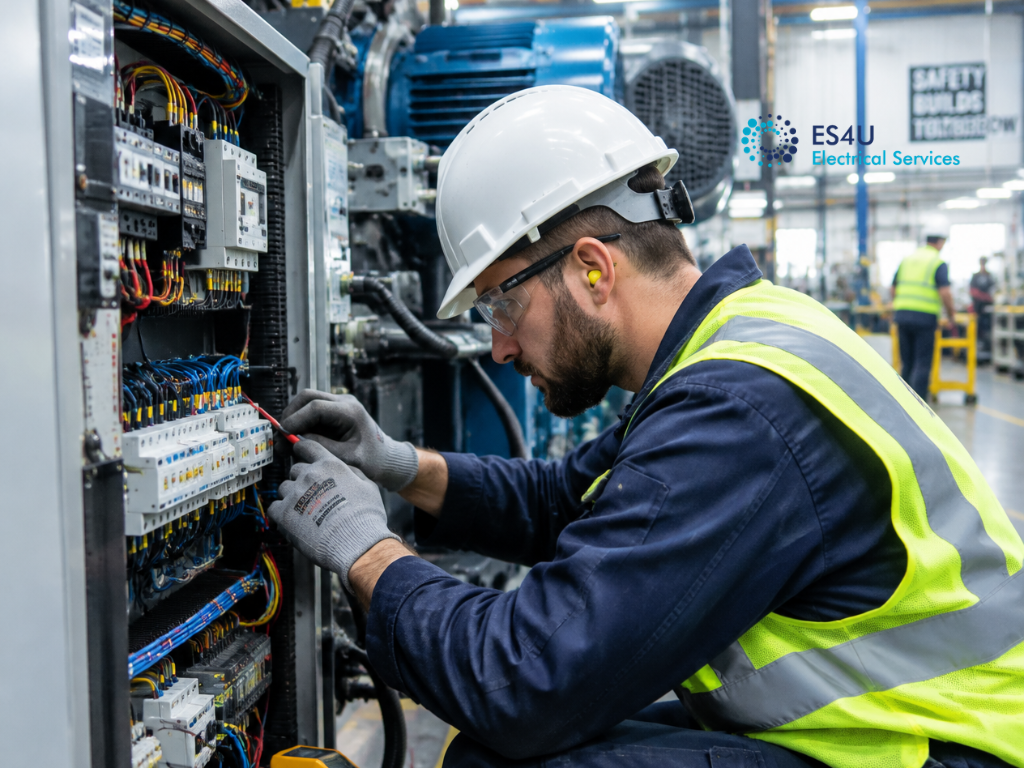
Industrial machinery connections require appropriate electrical planning, equipment specifications and safe installation practices.
Electrical distribution is central to how a warehouse functions.
Power must reach the correct equipment and work areas while remaining appropriately protected, accessible and suitable for the surrounding conditions.
For an industrial fitout electrician Sydney project, effective distribution planning involves understanding the warehouse layout as well as the electrical requirements.
Switchboards, Circuits and Power Outlet Placement
Switchboards distribute electricity to different parts of the warehouse and contain equipment used for circuit control and protection.
Depending on the size and complexity of the facility, the installation may also include distribution boards serving particular areas or equipment groups.
Some machinery requires dedicated circuits, while general work areas may use appropriately designed outlet circuits.
Circuit selection must account for equipment requirements, cable capacity, protective devices and applicable electrical standards.
Outlet placement should reflect how workers and machinery use the space.
In packing areas, outlets may be needed for workstations, labelling equipment and computer systems. Loading areas may require power for specific machinery or operational equipment.
An industrial fit-out should also consider how outlet positions affect vehicle movements and pedestrian access.
Poorly positioned outlets may encourage reliance on extension leads or create situations where cables cross operational pathways.
Thoughtful placement can make electrical equipment easier to access while reducing avoidable workplace hazards.
Cable Routes, Equipment Connections and Warehouse Layout
Cable routes need to be planned around the physical structure and operation of the warehouse.
Large storage facilities may contain high racking, vehicle aisles, loading docks, mezzanines and equipment that occupies substantial floor space.
These features influence where cables can be installed and what protection may be needed.
Depending on the installation, cable management may involve overhead cable trays, conduits, suitable containment systems or other methods designed for the site.
Cable routes should account for potential mechanical damage, access for maintenance and the requirements of connected equipment.
Where forklifts or other vehicles operate, electrical components may need additional protection from accidental impact.
Equipment connections should also be coordinated with machinery suppliers to confirm connection details, operating requirements and installation responsibilities.
This is particularly relevant for electrical fit-outs for new commercial buildings and industrial premises where several trades may be working simultaneously.
Clear coordination can help prevent electrical installations from conflicting with structural elements, ventilation equipment, storage systems or future access requirements.
Lighting, Safety and Electrical Compliance in Warehouses
Warehouse lighting and electrical safety influence both daily operations and the working environment.
Facilities often contain areas with different activities, including storage, order picking, packing, loading and equipment maintenance.
When planning an industrial fitout electrician Sydney installation, these activities should inform the lighting design and electrical protection requirements.
Designing Lighting for Storage, Picking and Loading Areas
Warehouse lighting needs to provide suitable visibility for the tasks performed throughout the facility.
High-bay lighting is commonly used in warehouses with substantial ceiling heights because it can illuminate large spaces from elevated mounting positions.
However, lighting requirements differ between storage aisles, packing stations, loading docks and areas where workers inspect or handle detailed products.
A warehouse may need more focused lighting around workstations than in general storage areas.
Racking height and placement also affect lighting performance because shelving can create shadows in aisles and work areas.
Lighting design should consider illumination levels, glare, uniformity and the needs of workers and equipment operators.
LED lighting is widely used in industrial settings and may offer lower energy consumption than certain older lighting technologies, depending on the existing system and selected products.
Controls such as occupancy sensors or scheduled switching may also be appropriate for some areas.
Any proposed energy savings should be assessed using the actual equipment specifications, operating hours and installation design.
Electrical Safety, Emergency Lighting and NSW Requirements
Electrical safety is an essential part of warehouse fit-out planning.
In NSW, electrical wiring work must be carried out by appropriately licensed or authorised electrical workers under the applicable requirements.
Installations must also comply with relevant electrical safety legislation and applicable standards, including the Australian and New Zealand Wiring Rules.
Electrical protection should be designed around the installation and the risks associated with the equipment.
Depending on the circuits and workplace conditions, protection may include circuit breakers, residual current devices and other appropriate safety measures.
Warehouses may also require emergency lighting and illuminated exit signs, depending on the building classification, layout and applicable building requirements.
These systems should be considered during the design stage rather than added without reference to the overall building plan.
Electrical work must undergo appropriate inspection and testing before being placed into service.
In NSW, applicable electrical installation work requires a Certificate of Compliance for Electrical Work, submitted through the Building Commission NSW eCert system.
Workplace operators also have responsibilities to manage electrical risks and ensure equipment under their control remains safe to use.
An appropriately qualified contractor can explain the installation requirements relevant to the specific project.
Managing Electrical Fit-Out Costs and Project Disruptions
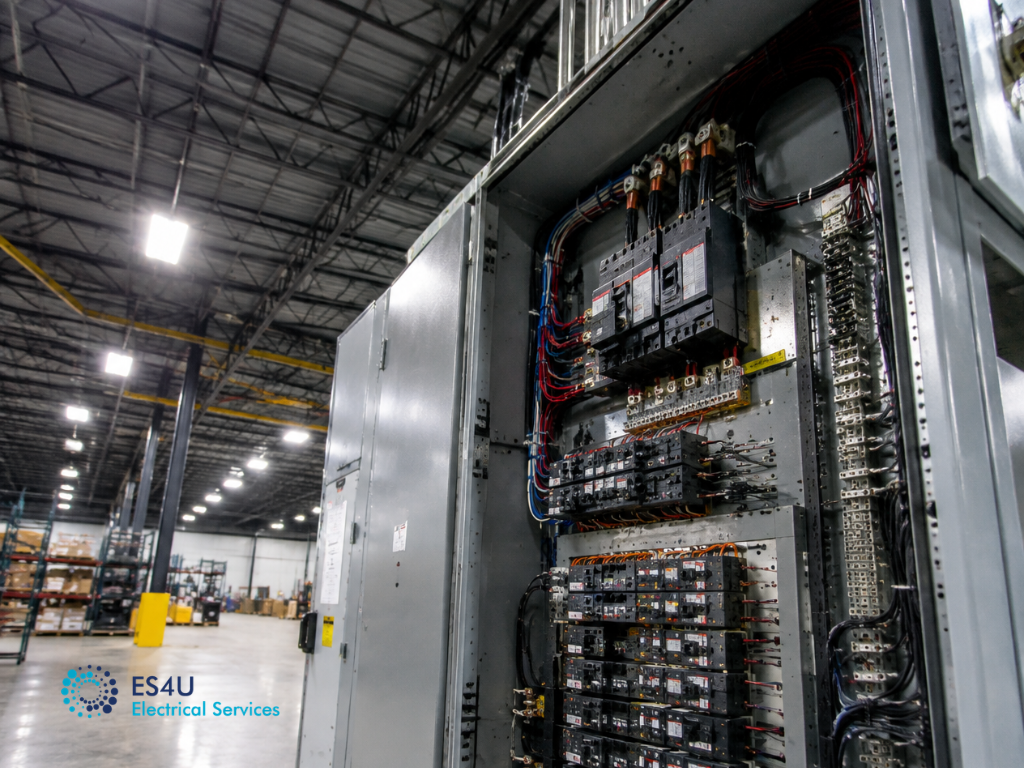
Switchboards and distribution systems help deliver electricity to machinery, lighting and other warehouse equipment.
Warehouse electrical installations can differ significantly in cost depending on the size of the facility, existing infrastructure and the complexity of the required work.
When comparing industrial fitout electrician Sydney quotations, businesses should focus on the scope of work and the requirements being addressed rather than relying on a general estimate.
Early planning can also help manage disruptions to existing warehouse operations.
What Influences Industrial Electrical Fit-Out Costs?
Several factors affect the cost of an industrial electrical fit-out.
The available electrical supply and condition of the existing infrastructure are important starting points.
A warehouse with suitable switchboards and sufficient capacity may require less substantial work than a facility needing upgraded electrical distribution or additional supply arrangements.
Cable runs can also influence costs, particularly in large buildings where equipment is positioned far from existing distribution boards.
The type and number of machinery connections, power outlets and lighting fittings will affect material and labour requirements.
Access conditions are another consideration.
Electrical installations at height, above racking or near operational machinery may require specialised access equipment and additional planning.
Projects involving several trades may also require staged installations or coordination with building works.
Businesses should request quotations that clearly describe the electrical installation, materials, testing requirements and any work that falls outside the proposed scope.
This makes it easier to compare contractors on the basis of what will actually be delivered.
Scheduling Installation Around Warehouse Operations
For an operational warehouse, electrical work may need to be planned around deliveries, equipment usage and staff schedules.
Some installation activities can be completed with limited interruption, while others may require electrical isolation or temporary shutdowns.
Switchboard work and modifications to existing circuits can be particularly sensitive because they may affect equipment across multiple areas.
An industrial electric service provider should discuss these requirements with the business before work begins.
Where practical, installation may be staged so that different areas are completed at different times.
Businesses should also consider how contractors will access work areas and how temporary restrictions may affect vehicle movements or storage operations.
Coordination with warehouse managers, equipment suppliers and other contractors can help establish a workable installation sequence.
Any shutdowns should be planned around electrical safety requirements. Operational convenience should never override safe isolation, testing or commissioning procedures.
Maintaining and Upgrading Warehouse Electrical Systems
Electrical planning does not end when a warehouse fit-out is completed.
As equipment ages, operational demands change and new machinery is introduced, the electrical system may require maintenance or modification.
For businesses that have engaged an industrial fitout electrician Sydney, ongoing electrical management helps ensure the installation remains appropriate for its intended use.
Preventative Electrical Maintenance and Fault Identification
Warehouse electrical systems may be exposed to demanding operating conditions.
Machinery vibration, dust, moisture, heat and vehicle movements can affect electrical equipment depending on the environment.
Regular maintenance should reflect the risks, equipment types and operating conditions of the facility.
For example, switchboards, electrical outlets, wiring systems and equipment connections may require inspection or testing at intervals determined by applicable requirements and risk assessments.
Damaged cables, overheating components, recurring circuit trips and unreliable equipment operation should be investigated.
A circuit breaker or safety switch that repeatedly trips should not simply be reset without identifying the cause.
Fault finding should be performed by appropriately qualified personnel, and unsafe equipment must be isolated or removed from service as required.
Businesses researching warehouse electrical maintenance Sydney services should look for a maintenance approach suited to their equipment and operations rather than assuming every facility needs the same schedule.
Preventative maintenance can help identify deterioration and electrical risks, although it cannot eliminate every possible equipment failure.
Preparing Power Systems for Expansion and New Equipment
Warehouse electrical requirements often change as businesses introduce new equipment or modify their operations.
Additional conveyor systems, refrigeration units, machinery, automation and vehicle charging equipment can increase electrical demand.
Before installing these systems, the existing capacity and distribution arrangements should be reviewed.
A facility may have sufficient power available for smaller additions but require upgrades when larger equipment is introduced.
Expansion planning should also consider whether new equipment will be installed in existing work areas or require changes to the warehouse layout.
Relocating machinery may affect outlet positions, cable routes and the location of distribution boards.
Where businesses anticipate additional equipment, discussing these plans early with an industrial electrician can help identify appropriate infrastructure decisions.
The aim is to accommodate realistic operational needs without making unnecessary assumptions about future power demand.
Choosing the Right Electrician for a Warehouse Fit-Out
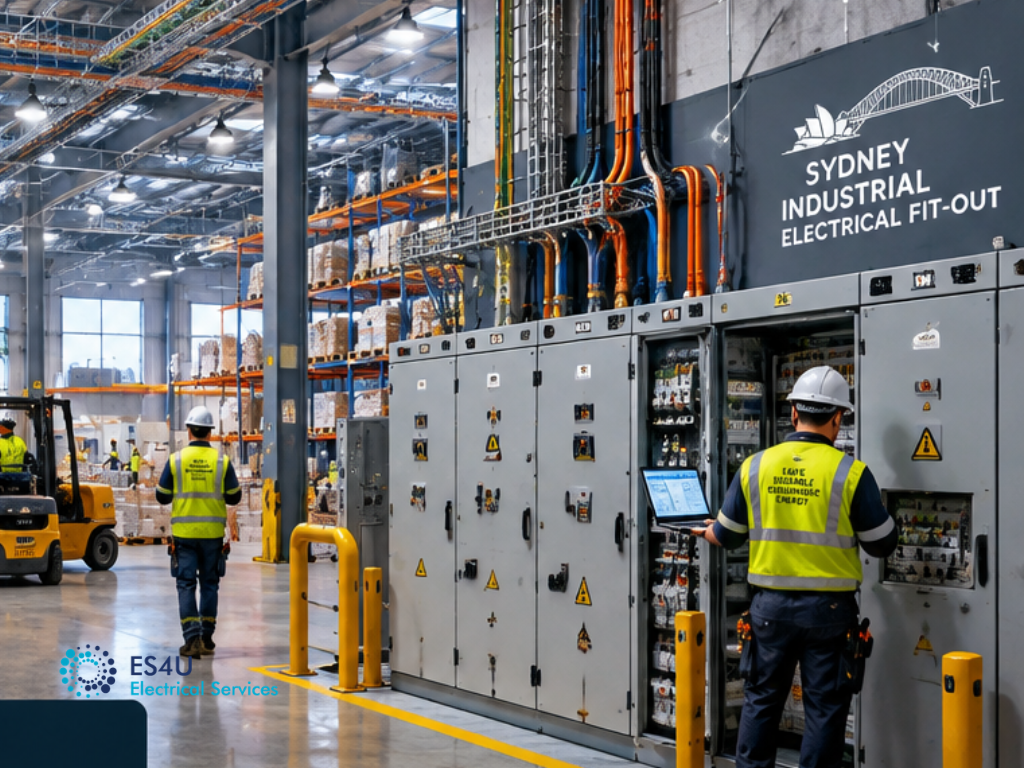
Well-planned electrical infrastructure supports warehouse operations, equipment connections and workplace lighting.
Selecting an electrical contractor is an important part of planning a warehouse project.
An industrial fitout electrician Sydney businesses engage should understand the installation requirements, worksite conditions and practical demands of an operating industrial facility.
The right approach involves more than completing electrical connections. It also includes planning, coordination, appropriate testing and clear communication.
What to Ask Industrial Electrical Contractors in Sydney
When comparing industrial electrical contractors Sydney businesses should verify appropriate NSW licensing and experience relevant to the proposed work.
Industrial installations can involve substantial electrical loads, complex distribution arrangements and coordination with machinery suppliers.
Contractors should be able to explain how they will assess existing infrastructure and develop the proposed scope of work.
Businesses should also discuss electrical drawings, equipment requirements, site access, project scheduling and any planned shutdowns.
A written quotation should identify the installation work, major components, responsibilities and relevant exclusions.
Testing, compliance documentation and commissioning responsibilities should be clear before the project begins.
Where equipment suppliers, builders or other specialists are involved, the contractor should understand how electrical installation work will be coordinated with those activities.
It is also worth discussing how future maintenance access will be considered and whether the completed installation will support the intended warehouse operations.
These questions help businesses evaluate the suitability of a contractor rather than comparing quotations solely on price.
When to Engage an Industrial Fitout Electrician Sydney
Businesses should consider engaging an industrial electrician during the early planning stages of a warehouse fit-out, relocation or expansion.
This allows power requirements to be assessed before equipment positions and building layouts are finalised.
It may also help identify whether existing switchboards, distribution systems or electrical supply arrangements need attention before installation begins.
ES4U provides industrial electrical services for Sydney businesses, including warehouse electrical fit-outs, new site wiring, switchboard design and installation, power distribution, lighting and electrical fault finding.
Businesses can explore ES4U’s Industrial Fit-Out services to understand the types of electrical work available for warehouse and industrial premises.
For organisations planning a new warehouse, upgrading an existing facility or introducing additional machinery, discussing electrical requirements early can help establish a practical scope of work.
Visit the ES4U Contact page to enquire about your warehouse electrical project and request information about the services appropriate for your facility.
Careful electrical planning helps businesses understand their power requirements, manage installation responsibilities and prepare infrastructure that supports safe and practical warehouse operations.